
Home Improvement
Reimagining Your Living Space: Smart Ideas for a Complete Home Makeover

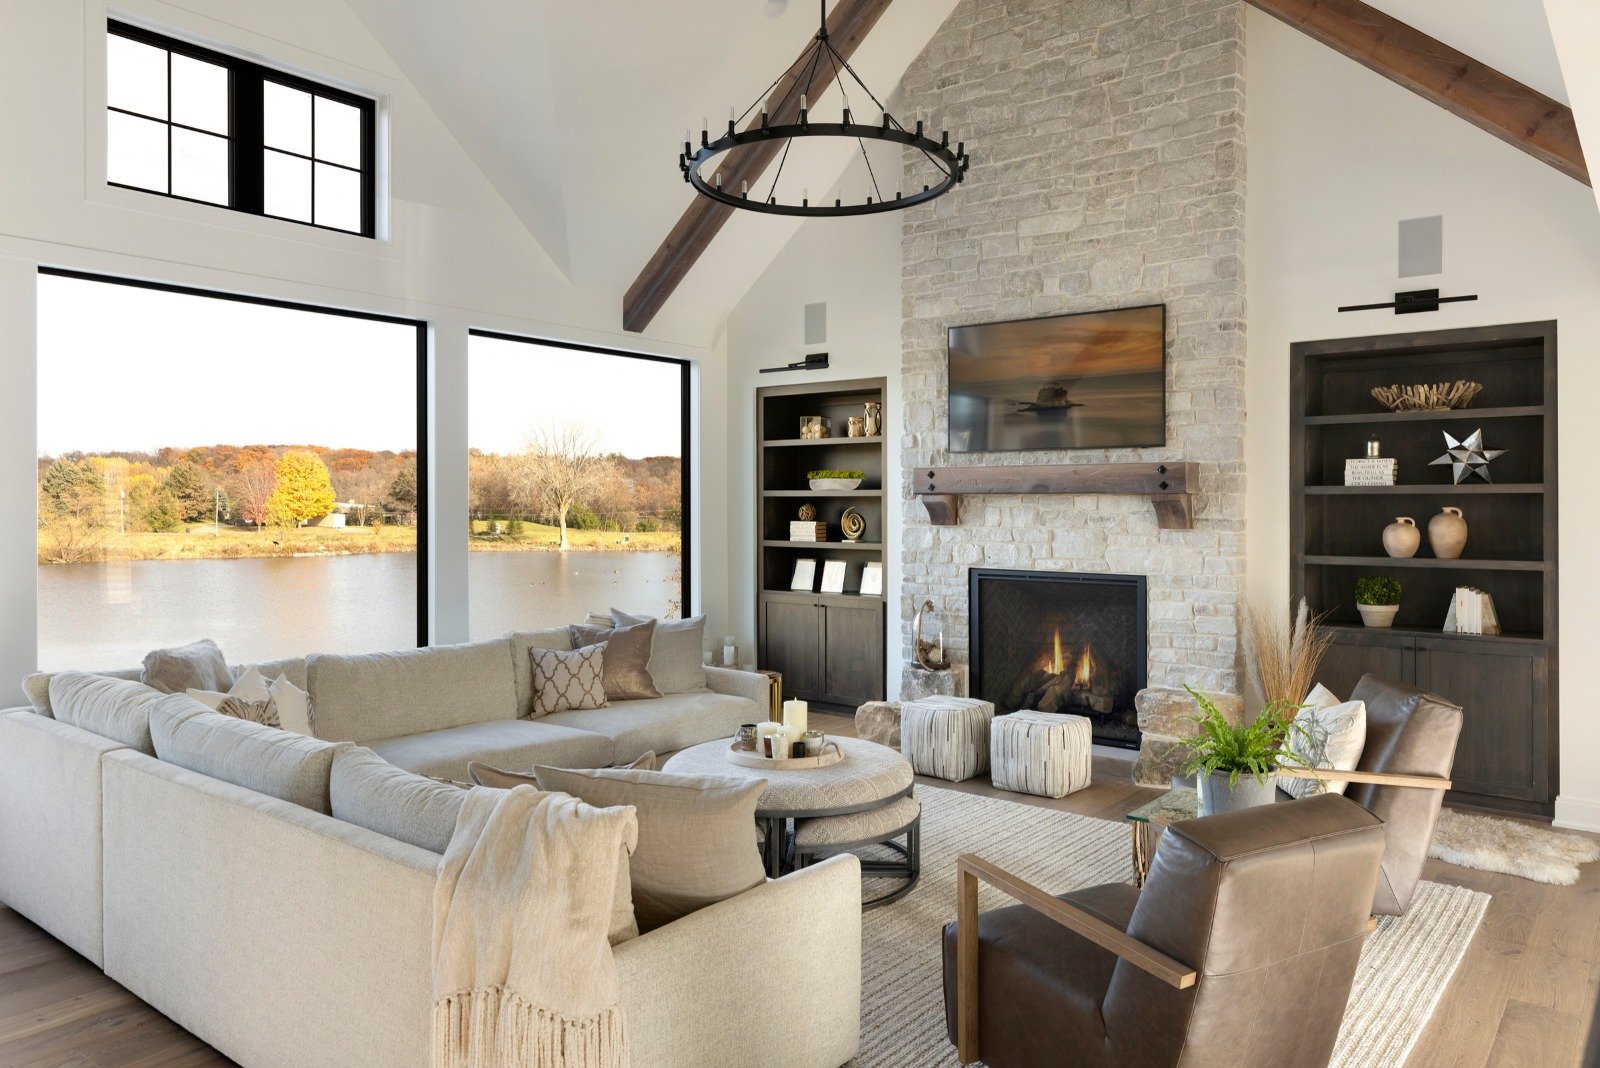
A home should reflect personal style while offering comfort, functionality, and a welcoming atmosphere. Thoughtful design choices can turn ordinary rooms into practical, attractive spaces that support everyday living. From refreshing color palettes to improving furniture placement, even small changes can make a noticeable difference.
Well-planned interior décor for homes brings together lighting, textures, furnishings, storage, and layout to create a balanced environment. Whether updating one room or renovating an entire property, a clear design plan helps homeowners achieve a cohesive look while making better use of available space.
Smart Design Choices For More Inviting Home Interiors
Thoughtful planning helps homeowners balance visual appeal, everyday comfort, and practical functionality throughout different living spaces.
1. Creating A Clear And Functional Layout
A successful makeover begins with understanding how each room is used. Arrange furniture to support easy movement, comfortable seating, and convenient access to essential areas. Avoid overcrowding smaller rooms with unnecessary pieces. Instead, choose appropriately sized furniture and create distinct zones for relaxing, working, dining, and entertaining. A well-planned layout improves usability while maintaining an open, organised, and welcoming atmosphere throughout the home.
2. Choosing Colors That Complement Each Room
Colour influences the mood and appearance of a living space. Neutral shades such as beige, cream, and soft grey create a calming foundation, while muted greens and blues introduce character. Add brighter colours through cushions, artwork, rugs, and accessories. Maintaining a consistent palette across connected rooms creates visual harmony. Consider natural lighting, room dimensions, and existing furniture before selecting paint colours or fabrics for your interiors.
3. Improving Lighting For Comfort And Ambience
Lighting influences both functionality and atmosphere. Natural light makes interiors feel brighter, while layered artificial lighting supports different activities throughout the day. Combine ceiling lights with task lighting for reading or cooking and accent lighting to highlight artwork. Warm lighting creates a relaxing atmosphere in bedrooms and living rooms, while brighter task lighting suits kitchens and study areas. Thoughtful lighting makes every room more comfortable, practical, and inviting.
4. Selecting Furniture That Combines Style And Use
Furniture should complement the interior design while meeting everyday household needs. Sofas, dining tables, beds, and storage units must fit comfortably within their designated spaces. Multifunctional options, including storage ottomans, extendable tables, and sofa beds, are useful in compact homes. Choose materials and finishes according to your lifestyle, especially if children or pets share the space. Prioritising comfort, durability, and proportion helps create attractive, functional interiors.
5. Adding Textures And Decorative Details
Textures introduce depth and personality without requiring major structural changes. Woven rugs, soft cushions, curtains, wooden finishes, and ceramic accessories can make rooms feel warmer and more complete. Mixing materials keeps interiors from looking flat or overly coordinated. However, decorative elements should complement the overall theme rather than compete for attention. Carefully selected accessories create a balanced look while letting homeowners express their preferences through thoughtful design choices.
Personalised Interiors Supporting Everyday Living
A successful home makeover should reflect residents’ routines, preferences, and lifestyle needs. Thoughtful interior décor for homes combines personalised styling with practical design choices. Families may prioritise storage and durable furniture, while remote workers need comfortable seating and suitable lighting. Bedrooms can feature calming colours, whereas living rooms benefit from statement pieces and artwork. Choosing coordinated materials, finishes, and decorative details creates a consistent design style that remains functional, timeless, and suited to long-term living needs.
Renovation Planning That Balances Style And Practicality
A complete makeover involves more than attractive furniture and finishes. Careful budgeting, material selection, and project coordination help transform design ideas into functional interiors.
1. Establishing A Realistic Renovation Budget
Set a clear budget before selecting materials or beginning renovation work. Include expenses for furniture, lighting, cabinetry, painting, installation, and unexpected repairs. Prioritise essential improvements to allocate funds effectively. Comparing material options and obtaining detailed quotations can help prevent overspending. A realistic financial plan allows homeowners to balance aesthetic preferences with practical requirements while keeping renovation decisions aligned with their available resources.
2. Making Better Use Of Available Space
Built-in wardrobes, concealed storage, modular furniture, and carefully planned shelving can maximise usable space. These solutions are especially valuable in apartments, where an uncluttered layout improves everyday comfort. Vertical storage can free up floor space, while multifunctional furniture provides additional flexibility. Assessing storage needs before renovation helps homeowners organise belongings efficiently and create interiors that feel spacious, accessible, and suited to changing household needs.
3. Choosing Durable And Easy-Care Materials
Flooring, countertops, upholstery, and cabinet finishes should suit everyday household activities. Durable materials can withstand regular use, while easy-care surfaces simplify cleaning and maintenance. Consider moisture resistance, scratch resistance, and long-term performance before making selections. Choosing suitable materials helps preserve the appearance of renovated interiors and reduces unnecessary replacement costs. Practical finishes also allow homeowners to maintain attractive spaces without spending excessive time on routine upkeep.
4. Coordinating Design And Project Execution
A structured renovation plan connects design development, material selection, installation, and finishing. Reviewing layouts and visualisations before construction helps homeowners understand the proposed design and identify potential issues early. Clear communication between designers, contractors, and suppliers supports smoother coordination. Establishing timelines and monitoring progress can reduce avoidable delays and unexpected changes. Careful project management helps ensure that the finished interiors reflect the original vision while meeting practical requirements.
5. Incorporating Sustainable Design Features
Sustainable design choices can improve comfort while encouraging responsible resource use. Energy-efficient lighting, natural ventilation, durable furnishings, and responsibly sourced materials support more thoughtful living environments. Selecting long-lasting products can also reduce frequent replacements and unnecessary waste. Homeowners can consider daylight optimisation, water-saving fixtures, and efficient appliances when planning renovations. These practical improvements help create attractive, functional interiors while supporting environmental awareness and long-term household efficiency.
Conclusion: Transforming Homes With Thoughtful Design
A complete home makeover brings together creative design, efficient space planning, comfortable furnishings, and durable materials. For homeowners considering a complete home makeover in Bangalore, professional guidance can help align design preferences, practical requirements, and renovation budgets.
Choosing an experienced interior design partner can also simplify decision-making, coordinate different project stages, and ensure that every space serves a clear purpose. WeDezine Studio offers home interior design solutions, including space planning, 3D visualisation, customised furniture, modular kitchens, lighting, and project execution. Their team works with homeowners to develop interiors that reflect individual lifestyles while maintaining functionality and visual consistency.

Reimagining Your Living Space: Smart Ideas for a Complete Home Makeover

Emelia Hartford Net Worth: Inside Her Income, Cars, and Success Story

And Diligence: The Hidden Meaning and Why People Are Curious

Naomi Burton-Crews: The Heartwarming Story of Terry Crews’ Eldest Child

Ashanti Net Worth: Her Biggest Hits, Business Ventures, and Fortune

Who Is Daena E. Title? The Untold Story of Jason Alexander’s Wife

Gina Kimmel: What Happened to Jimmy Kimmel’s First Wife?

Sanne Hamers: Everything to Know About Wyatt Russell’s Former Wife

Matt Rife Net Worth: How Much Money Does the Viral Comedian Make?

Clix Net Worth: How Cody Conrod Turned Gaming Into a Million Dollar Career

Arbello Barroso: Where Is Luciana Barroso’s Ex-Husband Now?

Suzanne Bukinik: Everything to Know About Brad Falchuk’s Ex-Wife

Maria Jesus Pariente: What We Know About Enzo Maresca’s Wife

Who Is Astrid Menks? All About Warren Buffett’s Wife

Who Is April Dubois? All About Wesley Snipes’ Ex-Wife

Berkin Gökbudak: What to Know About Aslı Enver’s Husband

Who Is Kate Connelly? All About Bobby Flay’s Ex-Wife

Erika Riker: Where Is Randy Jackson’s Ex-Wife Now?

Andrea Sarubbi: Who Is Luke Kirby’s Wife and What Does She Do?

Patricia Rahman: The Full Story of James Marsters’ Ex-Wife
Reimagining Your Living Space: Smart Ideas for a Complete Home Makeover
Emelia Hartford Net Worth: Inside Her Income, Cars, and Success Story
And Diligence: The Hidden Meaning and Why People Are Curious
Naomi Burton-Crews: The Heartwarming Story of Terry Crews’ Eldest Child
Ashanti Net Worth: Her Biggest Hits, Business Ventures, and Fortune
Who Is Daena E. Title? The Untold Story of Jason Alexander’s Wife
Gina Kimmel: What Happened to Jimmy Kimmel’s First Wife?
Sanne Hamers: Everything to Know About Wyatt Russell’s Former Wife
Matt Rife Net Worth: How Much Money Does the Viral Comedian Make?
Clix Net Worth: How Cody Conrod Turned Gaming Into a Million Dollar Career
-

 News1 month ago
Who Is Gigi Yallouz? Meet Owain Yeoman’s Wife and Jewelry Designer
-

 News2 months ago
Rajesh Nihalani: What We Know About Archie Panjabi’s Husband
-

 News2 months ago
Stephan Farmiga: Everything to Know About Vera Farmiga’s Brother
-

 News2 months ago
Tara Nadella: What We Know About Satya Nadella’s Daughter