Home Improvement
Architectural Outdoor Living: How to Plan a High-End Landscape Transformation in Plymouth, MN

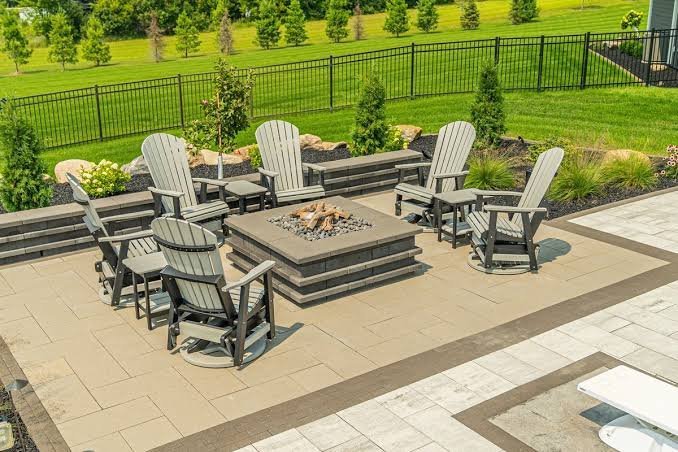
A comprehensive guide to designing luxury outdoor spaces that harmonize site architecture, local climate resilience, and year-round functionality.
The modern home is no longer defined strictly by its interior footprint. Over the past decade, homeowners throughout Plymouth and the greater Lake Minnetonka region have fundamentally reconsidered how their outdoor property functions. What was once viewed as standard suburban lawn management has transformed into a high-art discipline: creating cohesive, resort-style sanctuaries that bridge interior luxury with natural surroundings.
However, executing a seamless high-end landscape project in Plymouth, MN, presents a distinct set of site considerations. From severe Upper Midwest freeze-thaw cycles and heavy clay subsoils to localized Hennepin County watershed ordinances, building a durable outdoor retreat requires far more than basic planting lists and quick paver installations. It demands a design-first architectural approach, structural foresight, and precise trade coordination.
Whether your vision includes a custom gunite pool, an expansive stone pavilion with a masonry fireplace, or a multi-tiered outdoor kitchen built for summer entertaining, this guide outlines the critical stages, climate considerations, and selection criteria necessary to bring a world-class outdoor environment to life.
1. The Design-First Philosophy: Why Master Planning Precedes Excavation
In traditional residential landscaping, projects are frequently approached in a piecemeal fashion—a patio is installed one year, a fire pit added the next, and botanical beds slotted into whatever space remains. While this reactive approach may address immediate needs, it almost always leads to disjointed aesthetics, grading conflicts, and costly rework.
Architectural landscape design flips this paradigm by prioritizing comprehensive visual master planning before a single machine arrives on site.
The Power of 3D Spatial Visualization
Visualizing how scale, depth, and materials interact on a physical lot can be challenging when viewing standard two-dimensional top-down overhead blueprints. Advanced 3D landscape design renderings allow homeowners to walk through their future outdoor living space virtually. This design phase allows you to evaluate critical variables in real time:
- Solar Trajectories & Shading: Identifying how sunlight moves across pool decks, lounge zones, and outdoor dining spaces throughout the day.
- Indoor-to-Outdoor Sightlines: Ensuring key focal points—such as linear fire tables, water walls, or illuminated specimen trees—are perfectly aligned with major windows in the kitchen and main living areas.
- Privacy & Wind Buffers: Strategically positioning architectural structures, cedar privacy screens, and dense evergreen plantings to screen out neighboring structures or block prevailing winter winds.
- Traffic Flow & Ergonomics: Establishing comfortable pathways between cooking hubs, seating areas, and lawn spaces to ensure smooth movement during large social gatherings.
Leading outdoor design specialists like Rare Landscapes Minnesota leverage detailed 3D spatial modeling to refine every detail—from material textures to ambient lighting warmth—ensuring absolute clarity and design alignment before site excavation begins.
2. Essential Structural Elements of a Luxury Plymouth Outdoor Living Space
Creating an extraordinary outdoor living environment requires balancing aesthetic beauty with physical durability. In Plymouth, every material and structure must be engineered to perform across 100-degree summer afternoons and sub-zero winter freeze cycles.
Engineered Hardscaping & Retaining Infrastructure
Hardscaping forms the structural backbone of any high-end landscape design. In Minnesota’s USDA Hardiness Zone 4b/5a climate, frost heave represents the single greatest threat to stone installations. Premium patios, walkways, and pool surrounds require deep, open-graded aggregate sub-bases engineered to channel groundwater away from structural units.
- Natural Stone & High-Density Pavers: Thermal-finish bluestone, natural granite, and architectural-grade concrete pavers offer exceptional durability, non-slip surfaces, and timeless aesthetic warmth.
- Structural Retaining Walls: For properties with rolling terrain or severe grade changes near local lakes and wetlands, boulder walls, dry-stacked fieldstone, and engineered block retaining systems provide necessary soil stabilization while creating distinct, terraced outdoor rooms.
Resort-Style Custom Pools and Water Features
Integrating a custom pool into a residential landscape involves far more than excavating a basin. High-end poolscapes seamlessly fuse water, stone, and fire into a unified environment. Modern luxury features include:
- Perimeter-overflow rim flows and infinity edges that blend water lines with natural horizons.
- Integrated shallow sun shelves designed for loungers and umbrella sleeves.
- Automated hydrotherapy spas equipped with inline heating for late-autumn and winter use.
- Sheer-descent water walls that introduce soothing ambient acoustics to mask urban background noise.
All-Season Gathering: Outdoor Kitchens, Fire Features, and Pavilions
To maximize outdoor living across all four seasons, custom outdoor environments incorporate sheltered amenities and dedicated heating elements.
- Gourmet Outdoor Kitchens: Designed with marine-grade weatherproof cabinetry, quartz or granite counters, gas grills, smoker drawers, beverage centers, and bar seating.
- Masonry Fireplaces & Linear Fire Features: Custom stone fireplaces serve as visual anchors for autumn gatherings, while modern linear gas fire features offer effortless, push-button warmth.
- Covered Structures & Screened Porches: Timber-frame pavilions, cedar pergolas, and motorized screened porches extend usable outdoor hours by offering protection from mid-day heat, summer rain, and insects.
3. Designing for the Upper Midwest Climate: Soil, Microclimates, and Native Flora
A luxury landscape is incomplete without a rich, well-curated botanical palette. However, plants must be selected based on site-specific soil conditions, wind exposure, and sunlight availability.
Navigating Hennepin County Soils & Drainage
Much of Plymouth features heavy silt-clay soils that retain moisture and drain slowly. Without proper soil management, high-moisture clay can choke plant roots and exert pressure on hardscaping foundations during winter freeze events.
Architectural landscape plans incorporate targeted soil conditioning—incorporating organic compost and expanded shale—alongside sub-surface drainage systems such as French drains, subterranean dry wells, and natural bioswales.
Four-Season Botanical Curation
To ensure the landscape maintains visual interest after summer blooms fade, plant selections should feature varying textures, architectural shapes, and seasonal color transitions:
- Structural Evergreens: Norway Spruce, Techny Arborvitae, and Swiss Stone Pine provide essential winter greenery, privacy screening, and wind protection.
- Deciduous Canopy & Accent Trees: Autumn Brilliance Serviceberry, Japanese Lilac trees, and Sugar Maples introduce vibrant spring blooms and dramatic fall foliage.
- Hardy Perennials & Native Grasses: Coneflowers (Echinacea), Russian Sage, Alliums, Bluestar, and Karl Foerster Feather Reed Grass offer low-maintenance resilience and elegant movement in winter breezes.
By consulting with experienced regional professionals such as Rare Landscapes Minnesota, homeowners can select hardy, low-maintenance flora that thrives naturally in Plymouth’s specific microclimates.
4. Navigating Municipal Permits, Shoreline Rules, and Conservation Controls
High-end landscape transformations frequently involve significant earthmoving, structural construction, and water management. In Plymouth, properties situated near Medicine Lake, Parker’s Lake, or local watershed districts must comply with strict municipal codes and environmental guidelines:
- Impervious Surface Limits: City ordinances limit the total percentage of a lot covered by non-porous materials (such as standard concrete or rooflines). Incorporating permeable paver systems allows rainwater to infiltrate naturally, keeping projects compliant without compromising patio square footage.
- Shoreline & Wetland Buffer Zones: Properties adjacent to public waters must maintain protected vegetative buffer zones to filter runoff and prevent shoreline erosion.
- HOA Covenants & Architectural Review: Gated communities and high-end subdivisions often require formal design submissions before work begins. Comprehensive 3D renderings streamline approval by providing boards with exact material specifications and spatial layouts.
Partnering with an experienced team like Rare Landscapes ensures all city permits, engineering inspections, and watershed clearances are managed accurately prior to construction.
5. Key Criteria for Selecting a Landscape Design Contractor in Plymouth, MN
Entrusting your property transformation to a professional team requires careful evaluation. The right contractor serves not just as a builder, but as a long-term partner dedicated to realizing your vision.
When evaluating potential partners, look for these critical benchmarks:
- Design-First Methodology: Ensure the contractor offers full 3D visual master planning rather than simple hand sketches or verbal ideas.
- Single-Source Turnkey Management: A top-tier firm handles every stage internally—from concept design and permit acquisition to hardscaping, masonry, carpentry, pool integration, and planting.
- Proven Trade Craftsmanship: Review past portfolios specifically for hardscape precision, intricate stone masonry, and finished woodworking details.
- Clear Communication & Oversight: Look for teams led by hands-on project leaders who maintain clear lines of communication throughout construction.
- Transparent Guarantees: Reliable contractors stand behind their work with comprehensive warranties covering hardscape sub-base compaction, structural integrity, and plant establishment.
Reviewing portfolio examples of custom outdoor living solutions by Rare Landscapes provides clear insight into how a dedicated, design-led approach translates into exceptional craftsmanship and long-term property value.
6. Comparing Design-First Outdoor Living Architecture vs. Traditional Landscaping
| Design Dimension | Traditional “Build-As-You-Go” Landscaping | Design-First Outdoor Living Architecture |
|---|---|---|
| Initial Master Planning | Simple hand sketches or basic 2D overheads | Interactive 3D spatial models with exact material renderings |
| Site Hydraulics & Grading | Reactive adjustments made mid-construction | Engineered grading plans, sub-base drainage, and slope management |
| Material Longevity | Standard pavers and off-the-shelf nursery stock | Freeze-thaw rated natural stone, engineered bases, Zone 4 hardy flora |
| Budget & Scope Control | Higher risk of scope drift and unexpected change orders | Fixed-scope pricing derived from fully finalized 3D visual blueprints |
| Structural Harmony | Isolated features built over time | Integrated living zones uniting pools, kitchens, structures, and lighting |
7. Elevating the Experience: Lighting, Automation, and Outdoor Wellness
The final layer of a luxury outdoor environment lies in low-voltage lighting, smart automation, and private wellness features.
- Architectural Landscape Lighting: Warm LED illumination highlights architectural stone, specimen tree canopies, and pathways, transforming the garden into a captivating visual environment after dark.
- Smart Outdoor Automation: Integrated automation platforms allow homeowners to control pool temperatures, lighting scenes, gas fire features, and audio systems directly from a smartphone or home automation system.
- Private Outdoor Wellness: Dedicated quiet zones incorporating custom cedar saunas, cold plunge pools, or integrated hydrotherapy spas turn residential backyards into private personal retreats.
Crafting Your Legacy Outdoor Space
A thoughtfully designed outdoor living space is far more than an aesthetic upgrade; it is an investment in how you live, relax, and host guests for years to come. By prioritizing a design-first process, engineering hardscapes for Minnesota’s unique climate, and selecting high-performing native plant species, you can create a backyard retreat that enhances both your lifestyle and property value.
When you are ready to begin your outdoor transformation, partnering with Rare Landscapes Minnesota ensures a seamless, white-glove experience from initial 3D visualization through final project completion.


The Growing Role of SEBI CSCRF in Financial Data Protection

How Employer Of Record Services Help Startups Expand Into New Markets With Lower Operational Risk

What Most Homeowners Miss When Planning a Roof Replacement in Sacramento

Smarter Lawn Feeding and Seeding: How You Get Better Results With the Right Spreader

A Home That Lasts: Smarter Choices for the Next Ten Years

A Season-by-Season Plumbing Guide for New York Homes

Protecting Plumbing Performance Through Proper Drain Maintenance

Eric Winter Net Worth: How Much Money Does He Make?

Nikita Dragun Net Worth: Career Income and Life Today

Lil Skies Net Worth: How He Built His $3 Million Fortune

Buying Property Through Your Super? Run an SMSF Loan Calculator Before You Call a Broker

Eractoll: What Is It and Why Did Enterprise Charge You?

How to Make Kofta Kebabs at Home Without Overthinking It

NF Net Worth: How the Rapper Turned Pain Into Millions

Press Release Distribution for Startups: A Practical Guide to Your First Announcement

Michele Morrone Net Worth: His Salary, Earnings, and Rich Life

Naomi Burton-Crews: The Heartwarming Story of Terry Crews’ Eldest Child

Inside the Obsession With Chrome Hearts and CDG

How Interactive Step-by-Step Guides Make Tech Easier to Learn

Innovations in Floristry: BOPP Matte Film as the Go-To Material for Modern Flower Packaging
The Growing Role of SEBI CSCRF in Financial Data Protection
How Employer Of Record Services Help Startups Expand Into New Markets With Lower Operational Risk
What Most Homeowners Miss When Planning a Roof Replacement in Sacramento
Smarter Lawn Feeding and Seeding: How You Get Better Results With the Right Spreader
A Home That Lasts: Smarter Choices for the Next Ten Years
A Season-by-Season Plumbing Guide for New York Homes
Protecting Plumbing Performance Through Proper Drain Maintenance
Eric Winter Net Worth: How Much Money Does He Make?
Nikita Dragun Net Worth: Career Income and Life Today
Lil Skies Net Worth: How He Built His $3 Million Fortune
-

 News2 months ago
Who Is Gigi Yallouz? Meet Owain Yeoman’s Wife and Jewelry Designer
-

 News2 months ago
Who Is Tove Torvalds? All About Linus Torvalds’ Wife
-

 News2 months ago
Rajesh Nihalani: What We Know About Archie Panjabi’s Husband
-

 News2 months ago
Stephan Farmiga: Everything to Know About Vera Farmiga’s Brother