Home Improvement
Kitchen Remodel: Transform Your Kitchen with Modern Design, Better Functionality, and Lasting Value

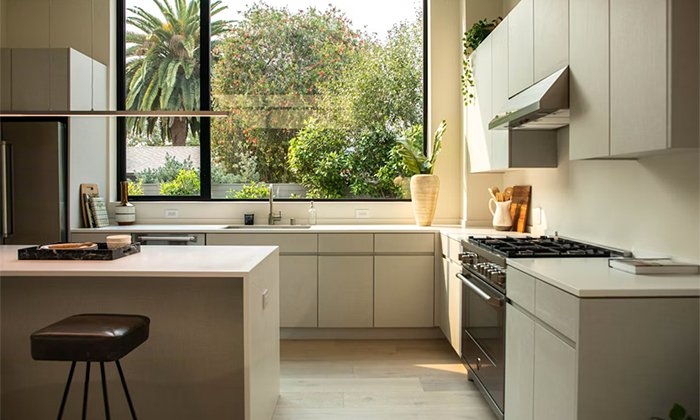
The kitchen is one of the most important areas of any home because it serves as a place for cooking, preparing meals, spending time with family, and entertaining guests. Over time, even a well-designed kitchen can begin to look outdated or become less practical as household needs change. Worn cabinets, damaged countertops, insufficient storage, outdated appliances, poor lighting, and inefficient layouts can make everyday activities more difficult. Updating this essential space can improve its appearance, create a more comfortable cooking environment, and increase the overall functionality of the property. A carefully planned renovation also provides an opportunity to introduce modern materials, improve organization, and make better use of available space.
A successful kitchen remodel involves much more than replacing cabinets or selecting attractive countertops. It requires thoughtful planning, suitable material selection, proper measurements, attention to plumbing and electrical requirements, and a clear understanding of how the space will be used. Every design decision should balance appearance, durability, convenience, and budget. Whether homeowners want a simple cosmetic refresh or a complete transformation involving new cabinets, flooring, appliances, and fixtures, understanding the renovation process can help prevent unnecessary expenses and disappointing results. With the right planning and professional assistance, an outdated kitchen can become a functional, attractive, and welcoming part of the home.
Understanding the Importance of a Kitchen Renovation
A kitchen renovation can make a significant difference in the comfort and usability of a home. Because kitchens experience frequent daily activity, their fixtures, surfaces, and storage components naturally experience wear and tear. Cabinets may become difficult to open, countertops can develop scratches, flooring may become damaged, and appliances can lose efficiency over time. Addressing these issues through a planned renovation helps restore the space and improve its overall condition.
Functionality is one of the most important reasons homeowners consider updating their kitchens. An inefficient layout can make meal preparation frustrating, especially when cooking areas, sinks, refrigerators, and storage spaces are positioned inconveniently. Improving the arrangement of these essential elements can create a smoother workflow and make everyday tasks easier.
A renovation also provides an opportunity to improve the kitchen’s appearance. Modern colors, attractive cabinetry, coordinated surfaces, and suitable lighting can create a more inviting environment. Homeowners can select a design that reflects their personal preferences while complementing the architectural style of the property.
Another important consideration is property value. A well-maintained kitchen can make a home more appealing to potential buyers. Although renovation costs are not always recovered in full when a property is sold, thoughtful improvements can enhance its presentation and long-term usefulness.
Planning Your Kitchen Remodeling Project
Proper planning is the foundation of a successful renovation. Before purchasing materials or hiring contractors, homeowners should identify what is not working in the existing kitchen and determine which improvements would provide the greatest benefit.
Start by evaluating the current layout, storage capacity, countertop space, lighting, ventilation, and appliance placement. Consider whether the kitchen feels crowded, whether there is enough room for meal preparation, and whether frequently used items are easily accessible. Identifying these concerns helps establish clear renovation priorities.
Creating a realistic budget is equally important. A renovation budget should account for labor, materials, cabinets, countertops, appliances, flooring, plumbing, electrical work, lighting, and finishing details. It is also sensible to reserve additional funds for unexpected issues that may appear after existing cabinets, flooring, or walls are removed.
Homeowners should establish a timeline that considers material availability, contractor schedules, installation requirements, and inspection arrangements. Some projects can be completed relatively quickly, while extensive renovations involving structural modifications or major utility changes may take considerably longer.
A detailed plan helps reduce confusion during construction and ensures that important decisions are made before the work begins. It also makes it easier to compare contractor estimates and determine which improvements fit within the available budget.
Choosing the Right Kitchen Layout
The kitchen layout determines how effectively the available space can be used. A suitable arrangement allows homeowners to move comfortably between food storage, preparation, cooking, and cleaning areas. The best layout depends on the room’s dimensions, existing utility connections, household requirements, and personal preferences.
An L-shaped kitchen uses two adjoining walls to create an efficient arrangement while leaving space for movement. This layout can work well in medium-sized kitchens and may provide opportunities for additional storage or a dining area.
A U-shaped kitchen uses three sides of the room for cabinets, countertops, and appliances. It can offer substantial storage and preparation space, making it suitable for households that spend considerable time cooking.
A galley kitchen features two parallel counters with a walkway between them. This design can be particularly useful in narrow spaces because it keeps essential kitchen elements within convenient reach.
An island layout introduces a separate countertop unit into the center of the kitchen. Depending on the available space, an island can provide additional preparation surfaces, storage, seating, and sometimes a cooking or cleaning station. However, adequate clearance must be maintained to avoid restricting movement.
Choosing the right layout requires balancing convenience and appearance. A professional designer or experienced contractor can help evaluate the room and recommend an arrangement that makes the best use of the available space.
Modern Kitchen Cabinet Designs and Storage Solutions
Cabinets are among the most noticeable features of a kitchen because they influence both its appearance and storage capacity. Replacing old cabinetry can dramatically improve the overall design while making everyday organization easier.
Modern cabinet styles range from simple flat-panel designs to traditional raised-panel doors with decorative details. Flat-panel cabinets are often selected for contemporary interiors because they create clean lines and a streamlined appearance. Traditional designs may feature detailed molding, decorative handles, and warmer finishes.
Material selection is another important consideration. Solid wood, plywood, medium-density fiberboard, and other manufactured materials each offer different characteristics regarding appearance, durability, maintenance, and cost. The best option depends on the budget, environmental conditions, and intended finish.
Storage improvements can make cabinets more practical. Pull-out shelves, deep drawers, corner storage systems, vertical dividers, and built-in organizers help homeowners use available space more efficiently. Soft-close hinges and drawer mechanisms can also improve convenience while reducing noise.
Cabinet colors should complement countertops, flooring, wall finishes, and lighting. White, natural wood, gray, beige, and darker shades are commonly used in modern designs. Choosing coordinated finishes helps create a balanced appearance without making the room feel visually crowded.
Selecting Durable and Attractive Kitchen Countertops
Countertops are essential because they provide the main surfaces used for preparing meals, placing appliances, and completing everyday kitchen tasks. Since these surfaces experience frequent contact with food, liquids, utensils, and heat, choosing the right material is important.
Quartz countertops are popular because they are available in many colors and patterns and generally require relatively little maintenance. They are engineered surfaces, although their heat resistance and care requirements vary by manufacturer.
Granite is a natural stone option known for its distinctive patterns and durable surface. It usually requires appropriate sealing and maintenance according to the particular stone and product recommendations.
Marble offers an elegant appearance with natural veining, but it can be more susceptible to staining and surface etching. Homeowners considering marble should understand its maintenance requirements before selecting it for heavily used areas.
Laminate countertops provide a more economical alternative and are available in numerous colors and designs. They can be suitable for homeowners who want an attractive surface while keeping renovation costs under control.
The thickness, edge profile, color, and finish of the countertop also influence the overall design. Before making a final decision, homeowners should compare samples with cabinet finishes and flooring to ensure that the materials work well together.
Kitchen Flooring Options for Comfort and Durability
Kitchen flooring must withstand regular foot traffic, spills, dropped objects, and frequent cleaning. It should also complement the cabinets, countertops, and overall interior design.
Porcelain and ceramic tiles are commonly used because they are available in different sizes, textures, and patterns. They are generally easy to clean and can provide a durable surface when correctly installed. However, some tile finishes may become slippery when wet, so selecting an appropriate texture is important.
Luxury vinyl flooring is another popular option because it offers a variety of designs and can provide a comfortable surface underfoot. Certain products are designed to resist moisture, although installation requirements and product specifications should always be checked.
Hardwood flooring can create a warm and attractive appearance, but it requires suitable protection and maintenance in areas exposed to moisture. Engineered wood may provide an alternative depending on the kitchen environment and manufacturer recommendations.
Stone flooring can offer a distinctive appearance and long-lasting performance, although its weight, installation requirements, and maintenance needs should be considered.
When choosing flooring, homeowners should prioritize durability, slip resistance, cleaning requirements, and compatibility with the existing subfloor. Professional installation helps ensure that the finished surface remains level and properly secured.
Improving Kitchen Lighting for a Better Cooking Environment
Lighting plays a major role in both the appearance and functionality of a kitchen. Poor lighting can make food preparation difficult, create unwanted shadows, and reduce the overall comfort of the room. A well-designed lighting arrangement combines different types of illumination to support various activities.
Ambient lighting provides general illumination throughout the kitchen. Ceiling fixtures, recessed lights, and suitable overhead lighting can help create consistent brightness across the space.
Task lighting focuses on areas where specific activities take place. Under-cabinet lights are particularly useful because they illuminate countertops without creating unnecessary shadows. Additional task lighting may be installed above sinks, cooking areas, and preparation stations.
Accent lighting adds visual interest by highlighting selected design features. Pendant lights above an island, decorative fixtures, and interior cabinet lighting can create a more refined atmosphere.
Energy-efficient LED lighting is a popular choice because it offers different brightness levels and color temperatures while generally consuming less electricity than traditional lighting technologies.
The placement and brightness of lighting should be considered during the design stage rather than treated as a final decorative decision. Proper planning helps ensure that electrical connections, switches, and fixtures are installed in suitable locations.
Upgrading Kitchen Appliances for Convenience and Efficiency
Appliances are important components of a modern kitchen because they support cooking, food storage, cleaning, and other everyday activities. Replacing outdated equipment can improve convenience and may reduce energy or water consumption when newer models are more efficient.
Refrigerators are available in different sizes and configurations, including French-door, side-by-side, top-freezer, and bottom-freezer designs. The right option depends on household size, available space, storage preferences, and kitchen layout.
Cooking appliances also offer several choices. Homeowners may select gas cooktops, electric ranges, induction cooktops, built-in ovens, or combination appliances depending on their cooking habits and utility arrangements.
Dishwashers can simplify cleanup and may use water more efficiently than manual washing when operated with appropriate loads and settings. Range hoods and ventilation equipment are equally important because they help remove cooking odors, grease particles, and excess moisture.
Before purchasing new appliances, homeowners should confirm the available dimensions, electrical requirements, ventilation arrangements, and plumbing connections. Coordinating appliance selection with cabinet and countertop measurements helps prevent fitting problems during installation.
Plumbing and Electrical Improvements During Kitchen Remodeling
Kitchen renovations often provide an opportunity to inspect and improve existing plumbing and electrical systems. These components are essential for safe and convenient operation, but they may require updates when new appliances, fixtures, or layouts are introduced.
Plumbing work may involve replacing faucets, installing a new sink, adjusting water supply connections, or modifying drainage arrangements. If the kitchen layout changes significantly, the location of pipes and drains may also need to be reconsidered.
A new sink can improve daily convenience, particularly when selected according to the available countertop space and household requirements. Options include single-bowl, double-bowl, undermount, and top-mount designs.
Electrical improvements may include installing additional outlets, updating suitable lighting connections, and ensuring that appliances have the required circuits and protection. Modern kitchens often contain several electrical appliances, making correct circuit planning especially important.
All significant plumbing and electrical work should be completed by appropriately qualified professionals and in accordance with applicable safety codes. Proper planning helps prevent overloaded circuits, leaking connections, drainage problems, and other issues that could affect the finished renovation.
Backsplash Designs That Add Style and Protection
A kitchen backsplash is both a decorative feature and a practical surface that helps protect walls from splashes, grease, and moisture. It is commonly installed behind sinks, cooking areas, and countertops, where wall surfaces are more likely to become dirty.
Ceramic and porcelain tiles are popular because they are available in numerous colors, shapes, sizes, and patterns. Subway tiles create a classic appearance, while larger tiles can produce a more contemporary finish with fewer grout lines.
Natural stone backsplashes can introduce texture and distinctive patterns, although their sealing and maintenance requirements should be considered. Glass backsplashes offer a smooth, reflective surface that can help brighten smaller kitchens.
Some homeowners choose backsplash materials that match their countertops, while others prefer contrasting colors to create a focal point. The best approach depends on the overall design and the amount of visual detail already present in the room.
Proper installation is essential because poorly sealed joints can allow moisture to reach the wall behind the backsplash. Suitable grout, sealants, and cleaning methods help maintain the finished surface.
Maximizing Storage in a Small Kitchen
Limited space does not necessarily mean a kitchen must feel crowded or disorganized. With thoughtful planning, even a smaller kitchen can provide practical storage, comfortable movement, and an attractive appearance.
One useful approach is to take advantage of vertical space. Cabinets that extend higher on the wall can provide additional storage for items that are not used every day. Open shelves may also be suitable for selected items, although they require regular cleaning and organization.
Pull-out pantry units, drawer dividers, corner cabinet organizers, and vertical storage racks can help make difficult spaces more accessible. Deep drawers may be more convenient than traditional lower cabinets for storing cookware and larger kitchen items.
Compact appliances can also improve space utilization when selected according to household needs. A carefully positioned microwave, integrated dishwasher, or appropriately sized refrigerator may create more usable countertop space.
A smaller kitchen benefits from a coordinated color scheme and sufficient lighting. Lighter finishes and reflective surfaces can make the room feel more open, while excessive decorative details may create a visually crowded appearance.
Why Hiring Professional Kitchen Remodeling Contractors Matters
A kitchen renovation involves several different trades and technical requirements. Cabinet installation, countertop fitting, flooring, painting, plumbing, electrical work, and appliance installation must all be coordinated to produce a successful result.
Hiring experienced professionals can help homeowners manage these responsibilities more efficiently. A knowledgeable contractor understands how to organize the project, evaluate existing conditions, and identify potential problems before they become expensive complications.
Professional workmanship is especially important when dealing with structural changes, utility connections, and custom installations. Incorrect measurements or poorly completed connections can affect the appearance, safety, and long-term performance of the renovated space.
Reliable kitchen remodel professionals can also help homeowners choose materials that suit their budgets and everyday requirements. Their experience may prevent common mistakes, such as selecting unsuitable cabinet materials, overlooking appliance clearances, or installing countertops without considering supporting structures.
Another advantage is project coordination. A contractor can schedule different stages of work in the correct order, helping reduce delays caused by poor communication between tradespeople.
Before hiring a contractor, homeowners should review previous projects, confirm relevant qualifications and insurance, request written estimates, and discuss the expected completion schedule. Clear communication is essential for ensuring that the finished kitchen matches the agreed design.
Common Kitchen Remodeling Mistakes to Avoid
Even an attractive renovation can become frustrating if important planning details are overlooked. Understanding common mistakes can help homeowners avoid unnecessary costs and improve the overall experience.
One frequent mistake is focusing too heavily on appearance while ignoring functionality. Beautiful cabinets and countertops cannot compensate for an inconvenient layout that makes cooking and cleaning difficult. Storage, movement, appliance access, and work surfaces should all be considered during the design stage.
Another common issue is underestimating the budget. Renovations can uncover hidden problems such as damaged flooring, outdated wiring, plumbing leaks, or deteriorated wall materials. Setting aside a contingency allowance helps homeowners manage unexpected expenses.
Poor lighting planning can also affect the finished kitchen. Relying on a single ceiling fixture may leave important work surfaces too dark, while incorrectly positioned lights can create shadows.
Additional mistakes include:
- Choosing materials without considering durability and maintenance.
- Purchasing appliances before confirming cabinet dimensions.
- Ignoring ventilation requirements.
- Selecting insufficient storage for household needs.
- Making major layout changes without evaluating plumbing and electrical costs.
- Hiring contractors without reviewing their experience.
- Skipping proper measurements and installation planning.
- Choosing the lowest quotation without comparing the actual scope of work.
Careful planning, realistic budgeting, and professional guidance can help prevent these problems and support a smoother renovation.
How Much Does a Kitchen Remodeling Project Cost?
The cost of renovating a kitchen depends on the size of the space, the quality of materials, the amount of construction required, and the complexity of the design. A cosmetic update involving paint, hardware, and selected fixtures will generally require a different budget from a complete renovation involving new cabinetry, countertops, flooring, appliances, and utility modifications.
Cabinetry can represent a substantial portion of the overall investment, particularly when custom designs or premium materials are selected. Countertops, flooring, appliances, and decorative finishes also influence the final cost.
Labor expenses vary according to the number of trades involved and the amount of work required. Projects involving structural modifications, plumbing relocation, electrical upgrades, or specialized installations may require additional time and professional expertise.
To manage expenses effectively, homeowners should identify essential improvements before selecting optional upgrades. Investing in durable cabinets, suitable countertops, reliable plumbing fixtures, and quality installation may provide better long-term value than spending heavily on decorative features alone.
It is also advisable to obtain multiple written estimates and compare the included materials, labor, preparation, and finishing work. A detailed quotation makes it easier to understand where the money will be spent and reduces the possibility of unexpected charges.
Maintaining Your Newly Remodeled Kitchen
Once the renovation is complete, regular maintenance helps protect the new materials and preserve the kitchen’s appearance. Different surfaces require different cleaning methods, so homeowners should follow the manufacturer’s recommendations for cabinets, countertops, flooring, appliances, and fixtures.
Cabinet doors and handles should be cleaned regularly to prevent grease and dirt buildup. Countertops should be maintained using products suitable for their particular material. Abrasive cleaners and unsuitable chemicals may damage certain finishes.
Flooring should be cleaned according to its material and sealed when necessary. Spills should be addressed promptly, particularly around sinks, dishwashers, and other areas where water may collect.
Appliances also require regular attention. Refrigerator coils, dishwasher filters, range hood filters, and other accessible components should be maintained according to manufacturer instructions.
Checking visible plumbing connections and watching for signs of moisture can help identify leaks before they cause significant damage. Proper ventilation during cooking also helps control humidity and reduce grease accumulation.
Consistent maintenance keeps the kitchen functional, attractive, and comfortable while protecting the investment made during the renovation.
Conclusion
A kitchen renovation is an excellent opportunity to improve one of the most frequently used areas of a home. Updating cabinets, countertops, flooring, lighting, appliances, and storage can create a more attractive environment while making everyday activities easier and more convenient. However, achieving a successful result requires careful planning, appropriate material selection, accurate measurements, and professional attention to important installation details.
Homeowners should consider their household requirements, available space, budget, and long-term maintenance expectations before making major design decisions. A practical layout, durable materials, effective lighting, and properly installed plumbing and electrical components all contribute to a kitchen that performs well over time.
Investing in a professional kitchen remodel can transform an outdated space into a modern, functional, and welcoming environment. By working with experienced contractors, prioritizing quality workmanship, and maintaining the completed improvements, homeowners can enjoy a kitchen that combines attractive design, everyday convenience, and lasting value for many years.

How to Write an eBook to Generate Leads and Build Authority

Phoenix’s Holiday Travel Season Begins: What Drivers Should Know Before Thanksgiving and Christmas Road Trips

Buying This Shop as a Gift, With No Size Chart to Lean On

Ten to Fifteen Days, or Five: What Each Shipping Tier Buys

How Newsrooms Can Use AI Drafting Without Losing Editorial Standards

A Practical Guide to Organizing Records for a U.S. Investor Immigration Case

How to Prepare a Used Boat for Sale: A Clear Checklist for Owners

Commercial Rooftop Solar Installation in Phoenix: A Complete Guide for Business Owners

11 Creative Ways to Decorate Your Home with Willow Storage Baskets

Sammy Hagar Net Worth: Cabo Wabo, Cars, Homes, and His Huge Fortune

Buying Property Through Your Super? Run an SMSF Loan Calculator Before You Call a Broker

How to Make Kofta Kebabs at Home Without Overthinking It

NF Net Worth: How the Rapper Turned Pain Into Millions

Michele Morrone Net Worth: His Salary, Earnings, and Rich Life

Who Is Ariane Bourdain? All About Anthony Bourdain’s Daughter

Oleksandra Zelenska: Who Is Volodymyr Zelensky’s Daughter?

Who Is Leonard Francois? Meet Naomi Osaka’s Father and First Tennis Coach

Ethan Klein Net Worth: YouTube H3 Podcast and His Wealth

Hi3D: Accelerating Creative Prototyping with AI-Powered 3D Design

Parke Official and Mixed Emotions: Everyday Style Meets Modern Streetwear
How to Write an eBook to Generate Leads and Build Authority
Phoenix’s Holiday Travel Season Begins: What Drivers Should Know Before Thanksgiving and Christmas Road Trips
Buying This Shop as a Gift, With No Size Chart to Lean On
Ten to Fifteen Days, or Five: What Each Shipping Tier Buys
How Newsrooms Can Use AI Drafting Without Losing Editorial Standards
A Practical Guide to Organizing Records for a U.S. Investor Immigration Case
How to Prepare a Used Boat for Sale: A Clear Checklist for Owners
Commercial Rooftop Solar Installation in Phoenix: A Complete Guide for Business Owners
11 Creative Ways to Decorate Your Home with Willow Storage Baskets